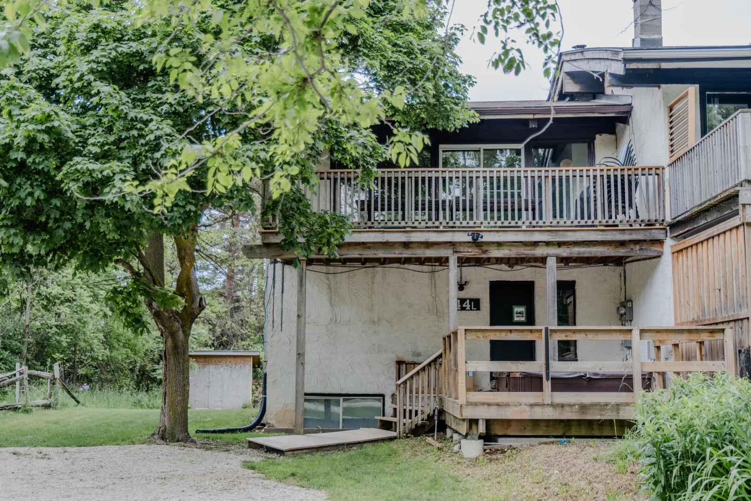
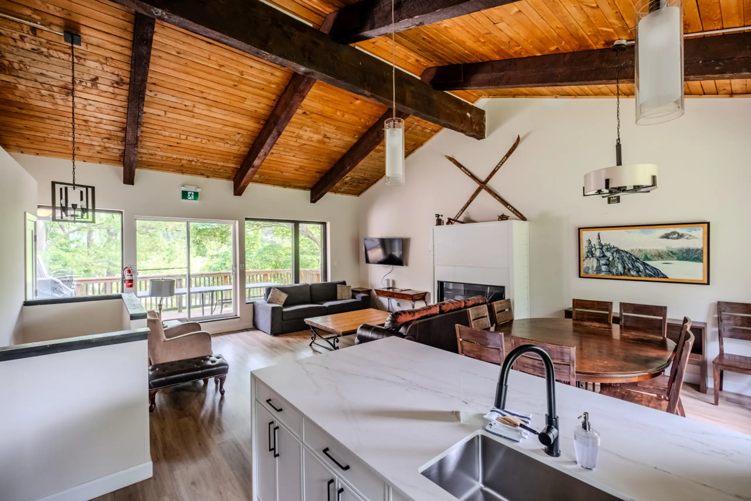
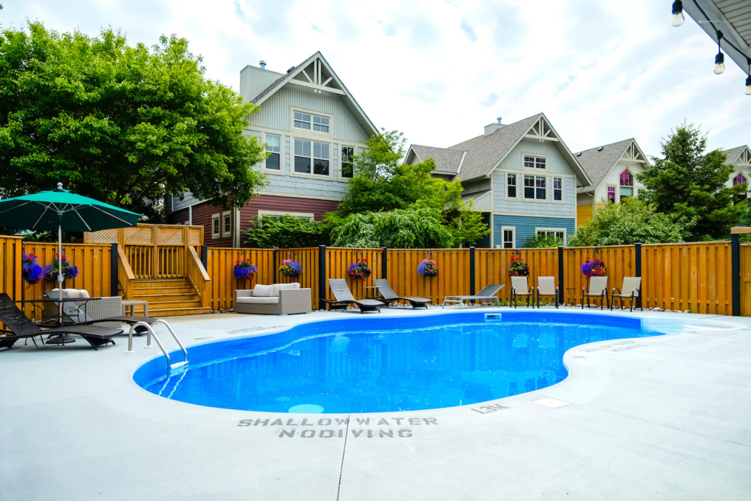
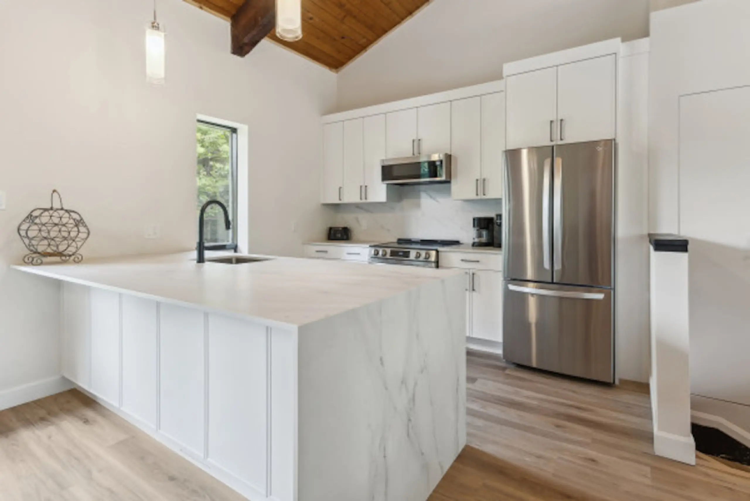
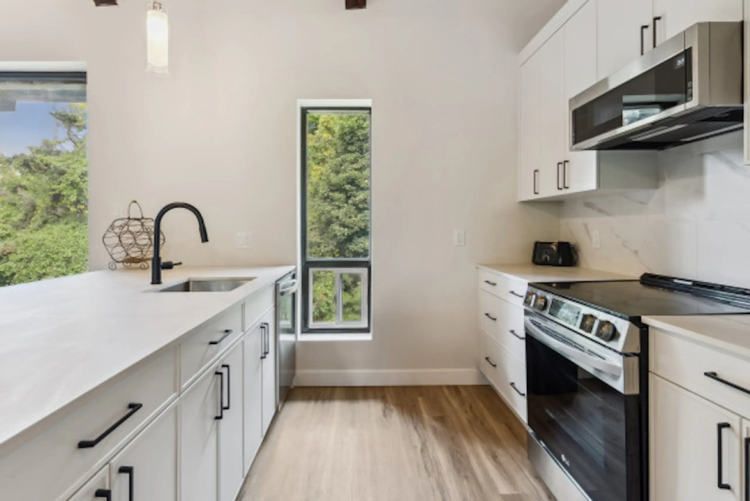


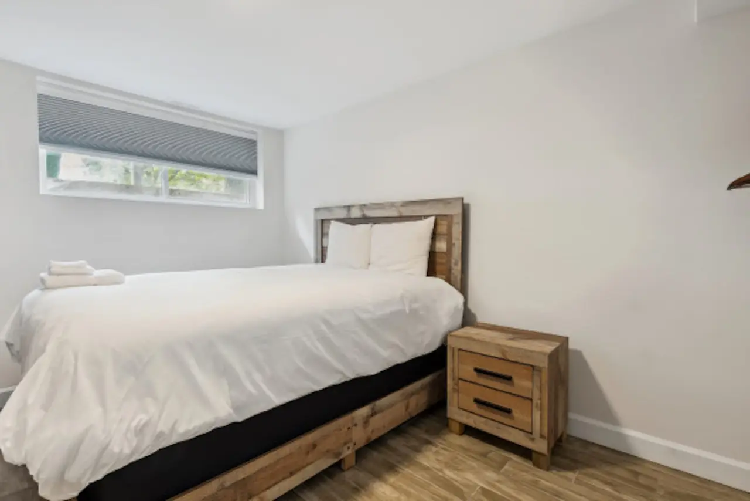
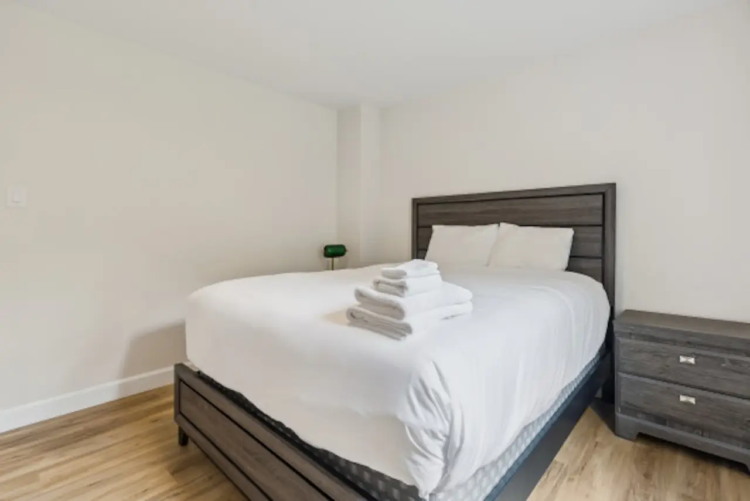

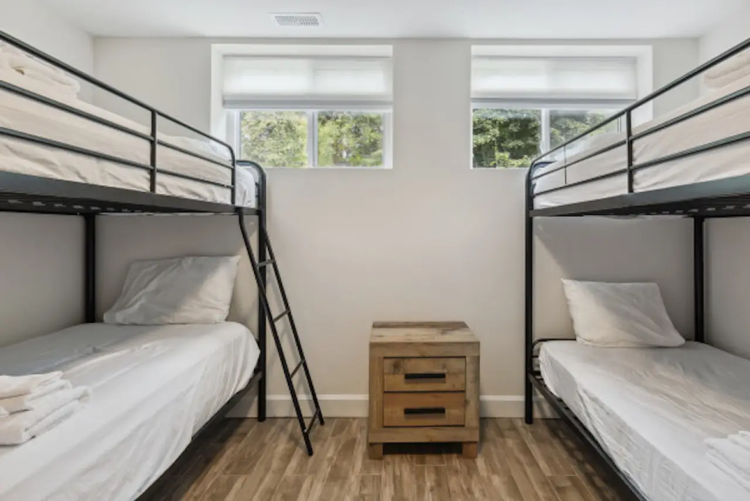
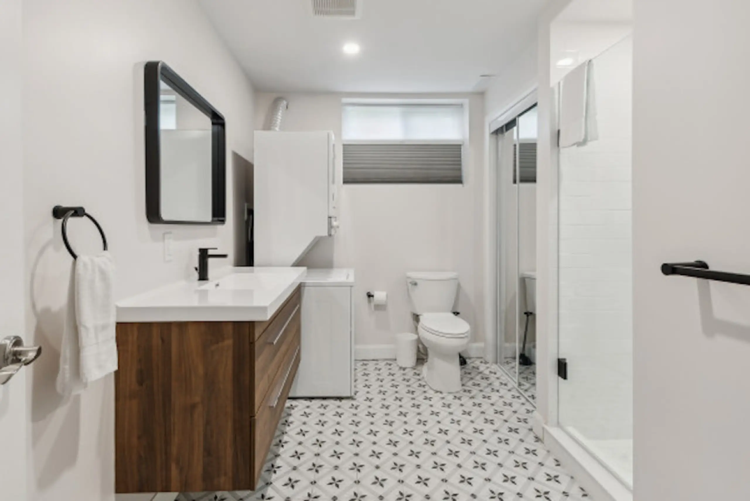

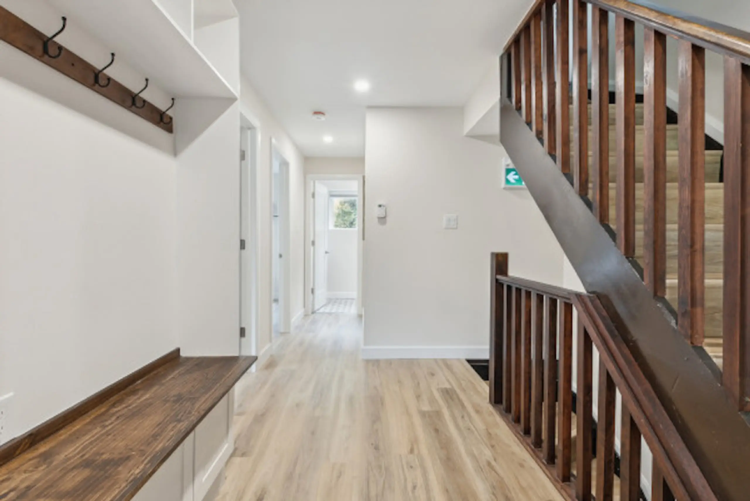



44L’s photos show the vintage chalet’s rear balconies, timber ceiling and white island kitchen. The gallery includes a four-position bunk room, bathroom interiors and close views of the deck hot tub. Its pool photograph shows the separate Brooker Boulevard facility, reached by a short drive.
ExteriorRear timber balconies above the entrance and surrounding treesKitchen & livingWhite kitchen island facing lounge seating under a timber ceilingShared poolPool at the separate Brooker Boulevard property used by 44L guestsKitchenWhite cabinetry and stainless refrigerator behind a broad islandKitchenSink and black range beneath the pitched wooden ceilingDining roomRound dark dining table beside wide windowsLiving roomSofas and an armchair facing the long wall fireplaceBedroomWhite bed on a wooden frame below a horizontal windowBedroomDark headboard and matching bedside cabinet against white wallsBedroomBed beside a tall window and wooden nightstandBunk roomTwo metal single bunk frames facing each otherBathroomLong vanity beside a glass shower and patterned floor tilesBathroomWide basin and wooden drawers beside the toiletHallwayTimber stair rails and light flooring outside bedroom doorsSettingRoadside view toward the green ski hillsideHot tubOpen dark tub beneath timber posts with trees beyondHot tubOverhead close-up of bubbling water beside the deck boards